
 United Kingdom
 China
China Hong Kong SAR
 India
India Indonesia
 Japan
Japan Malaysia
 Middle East
 Singapore
 Taiwan
 Turkey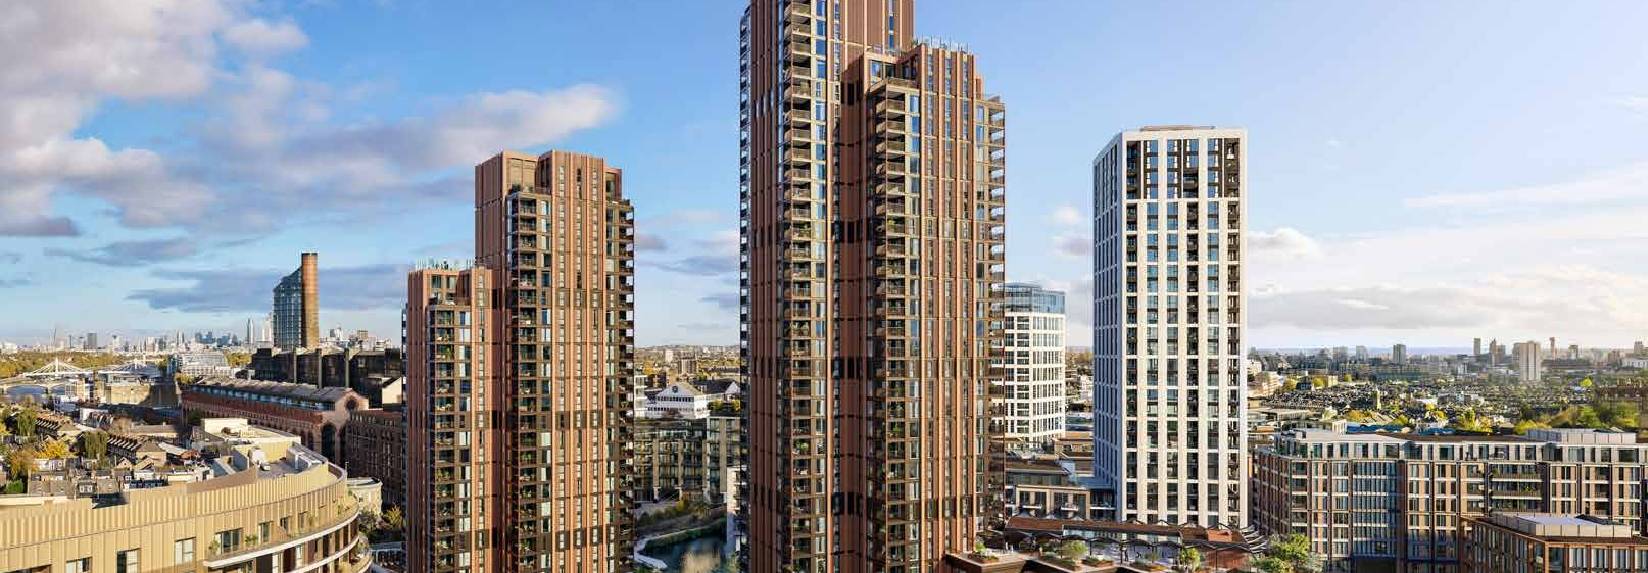
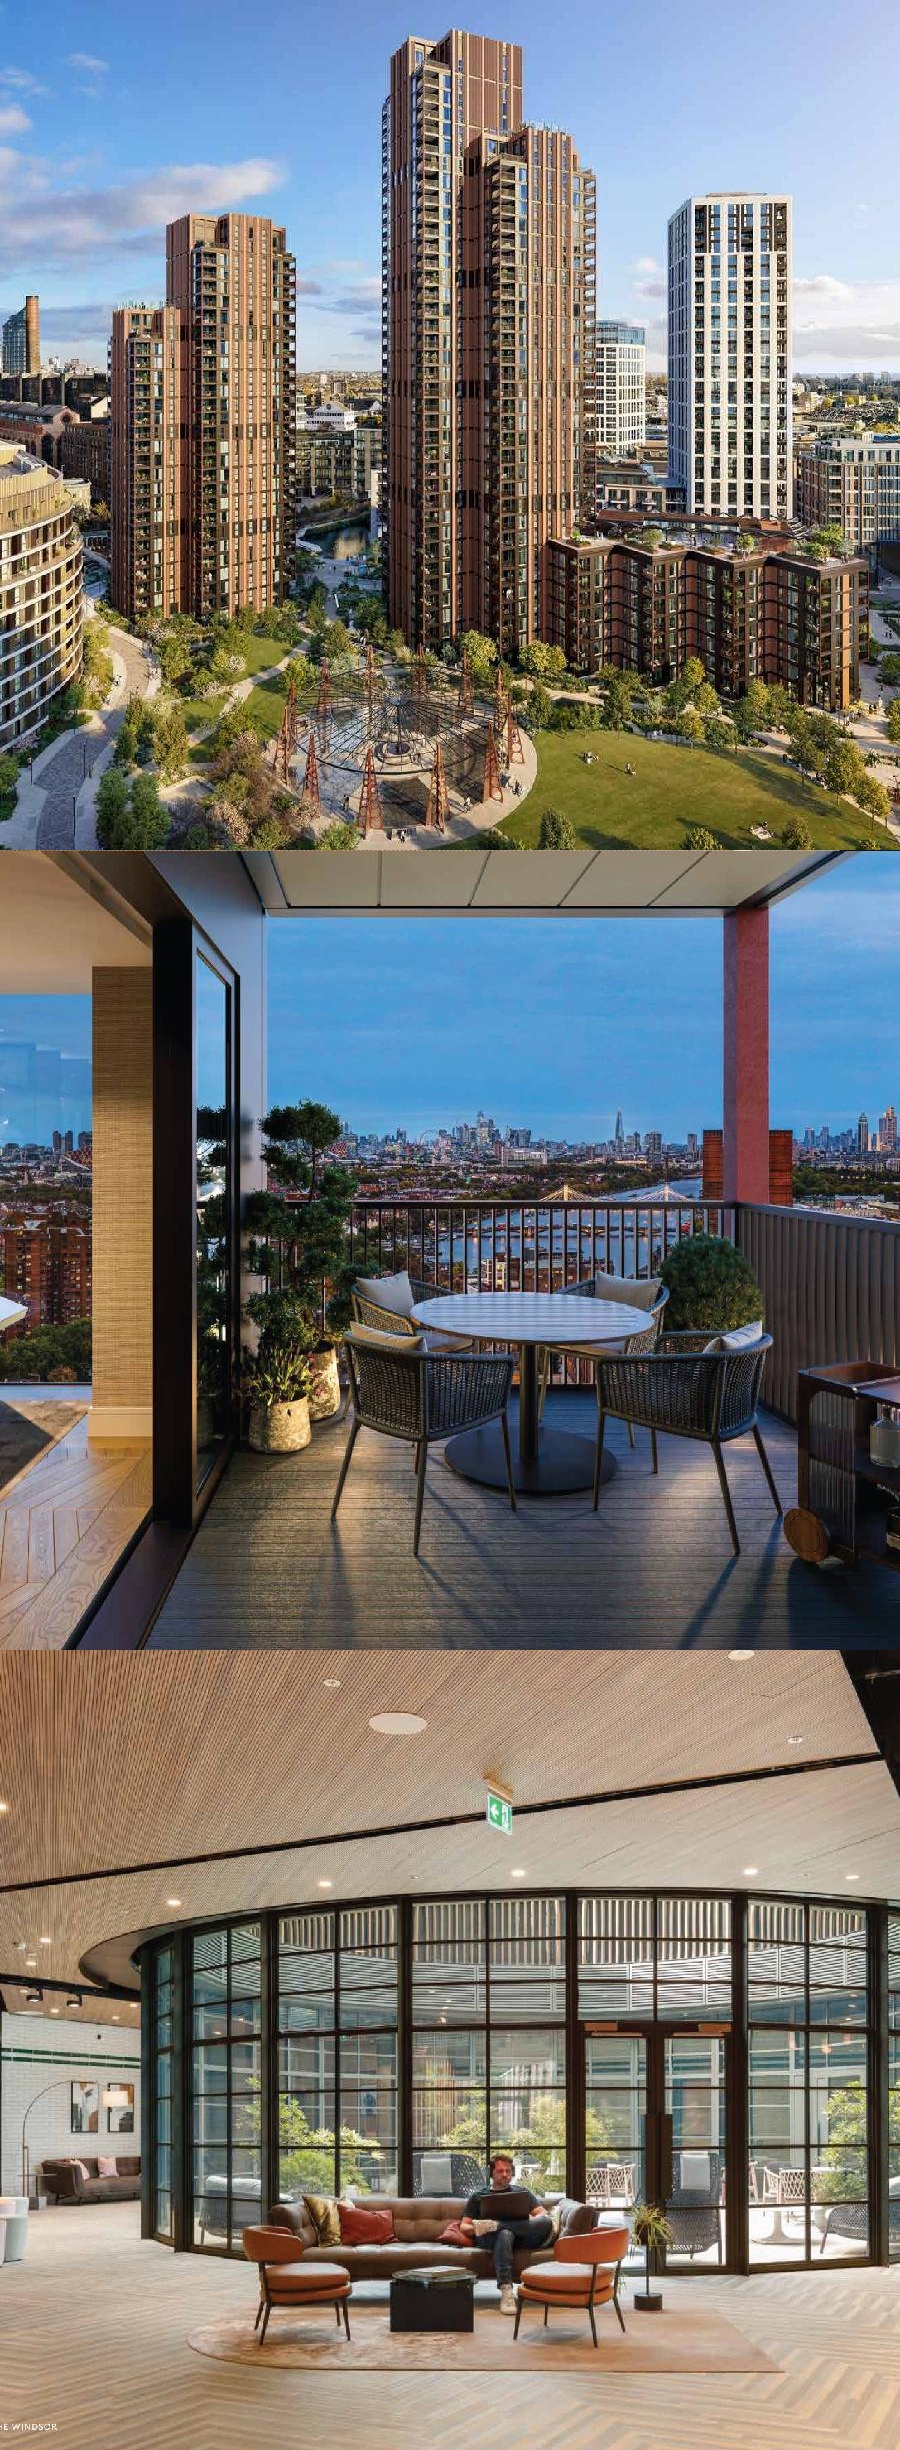
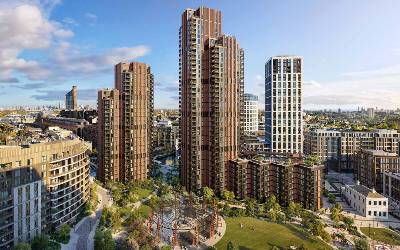
King's Road Park is an existing, occupied Berkeley development in Fulham, SW6. Situated in Zone 2, One King's Road Park is the next phase within it. It comprises two towers, No.1 at 28 storeys and No.2 at 38 storeys, along with a seven-storey podium, No.3.
Earlier phases of this masterplan are complete and occupied. This includes the Charlton, Castlewood House, Kirkham House, Saxon House, Valentine House and Hampton House. No.1 is expected to be completed by Q3 2029 to Q1 2030.
Architecture is by Foster + Partners. The practice's prior work includes The Gherkin in London and Apple Park in California. Their approach to tall buildings is built around a distinct structural form.
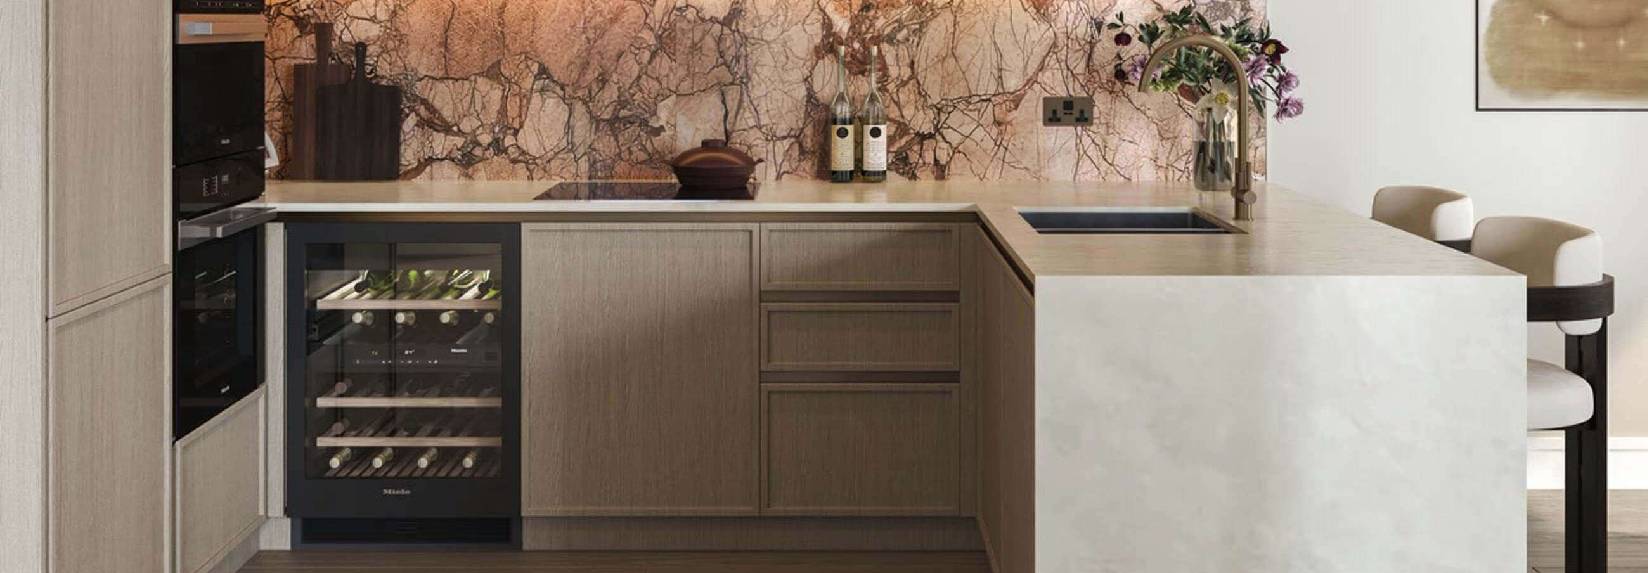
Interiors are by March and White Design. This firm was founded in 2010 by Elliot March and James White, with offices in London, New York, Los Angeles and Dubai. Prior work includes The Set in New York and The Devonshire Club in London. Both the Classic specification (Pearl and Sienna palette) and the Premium specification (Ash and Koto palette) are designed by this studio.
Gillespies is spread across six acres of gardens in the wider masterplan. The centrepiece is a restored Grade II* listed gasholder. This is the world's oldest surviving example, built in 1829 and reimagined as a water feature, the Mirror Garden.
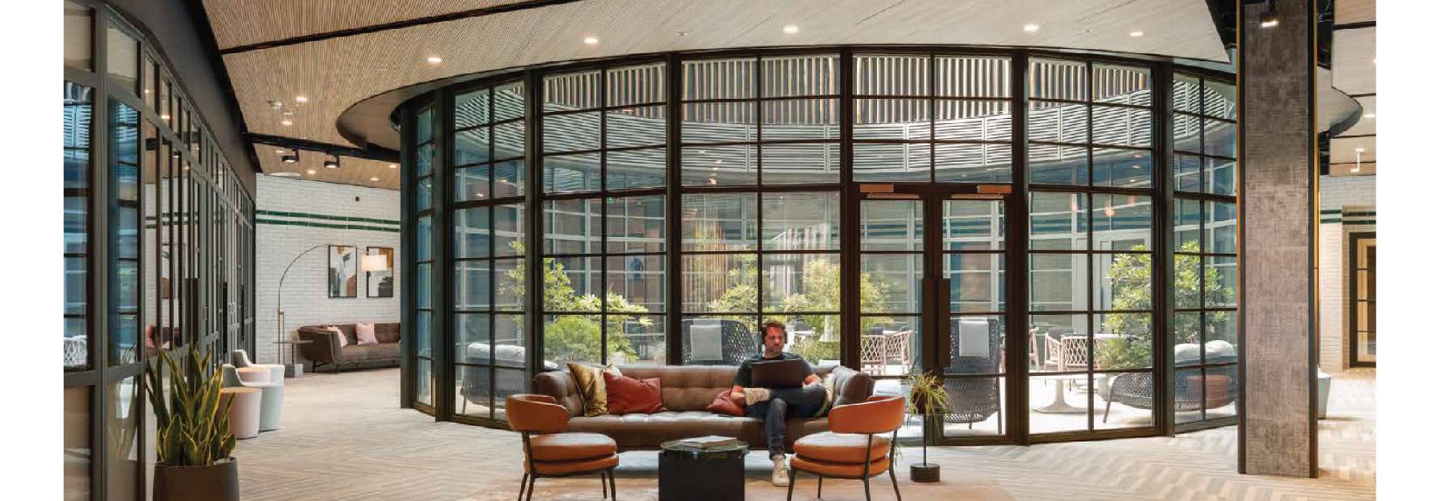
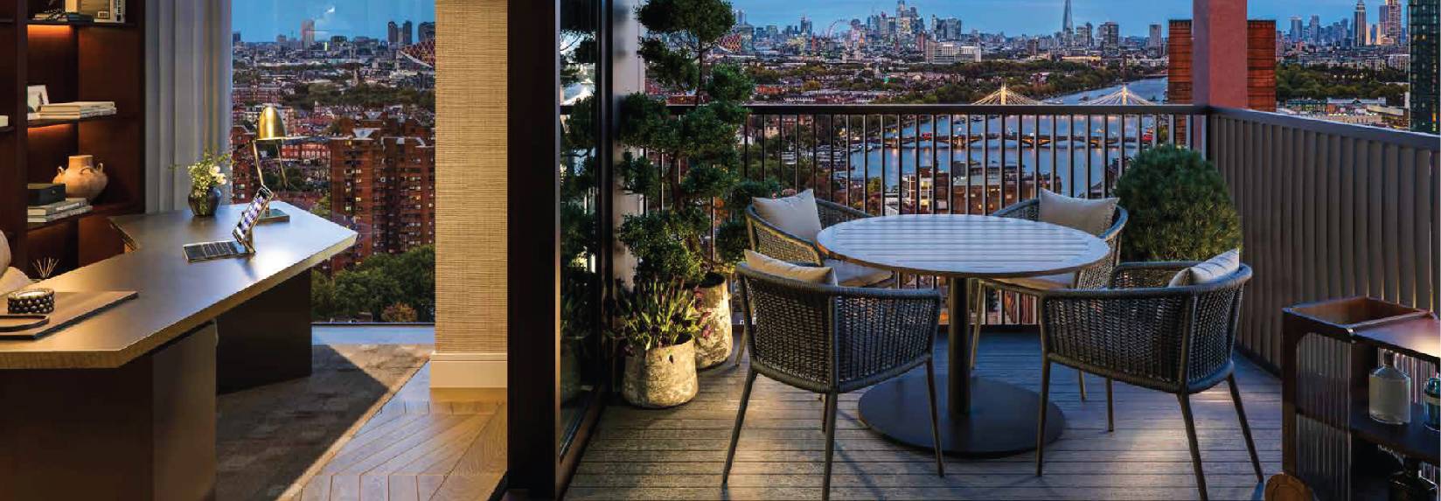
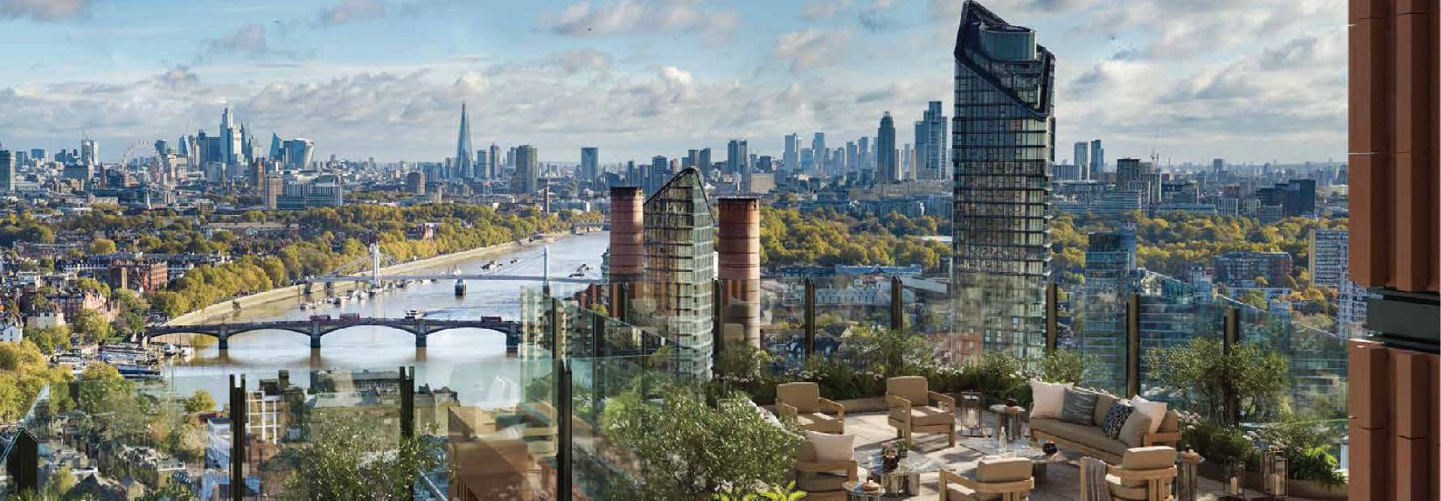
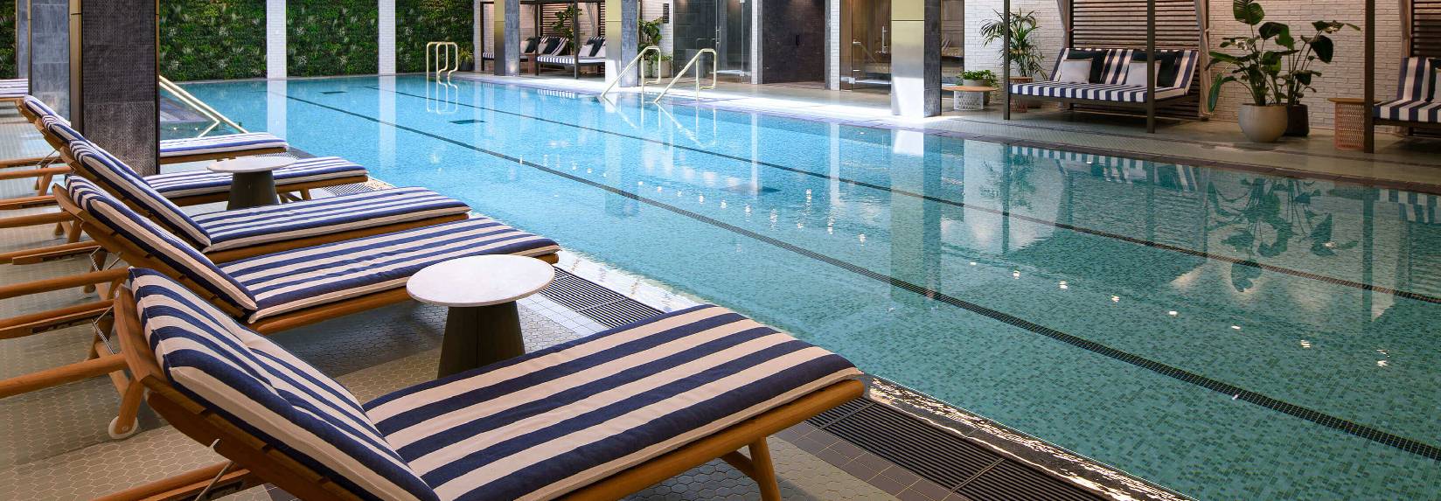
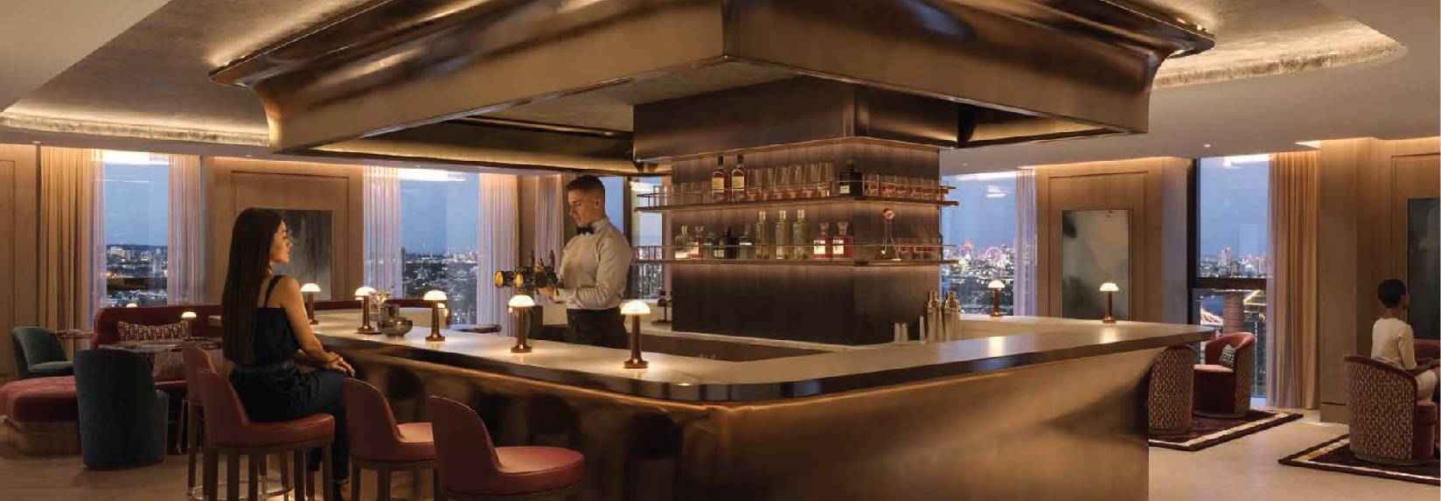
Residents have access to over 25,000 sq ft of amenities. Designed by EPR Architects, also responsible for The Ned in the City of London, the amenities are arranged in two main clusters. The Atrium, covering wellness and leisure, and Level 22, No.1 & Level 32, No.2's residents' floor.
The Atrium
No.1 & No.2 residents' spaces
King's Road is a stone’s throw away from this development. Here, residents can explore Rixo and Designers Guild for retail, Elystan Street and Harwood Arms for dining (Michelin-starred) and the Saatchi Gallery for local culture. Stamford Bridge, home of Chelsea FC, is within walking distance.



Reserve your seat
21–22 August 2026
Foster + Partners architecture, MAWD interiors, Gillespies landscape.
Six acres of gardens form part of the masterplan, including a restored Grade II* listed gasholder.
Over 25,000 sq ft of resident facilities across the Atrium and Level 32.
999-year lease, completion estimated Q3 2029–Q1 2030.
300m to Imperial Wharf (Overground), 650m to Fulham Broadway (District Line).
Investors can choose from suites to four-bedroom apartments, 143 homes across 28 levels in No.1.
Estimated yield up to 5% (developer projection).
Benham & Reeves' Fulham branch handles sales, lettings and management locally.
8, T- One Building, 15th Floor
Soi Sukhumvit 40, Phra Khanong
Khlong Toei, Bangkok 10110
+66 (0) 81 113 5871